767 SQFT
2 double bedrooms
2 bathrooms
Private patio
Contemporary kitchen
Close to transport
Close to shopping
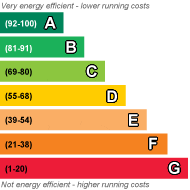
EPC Rating B
Leasehold
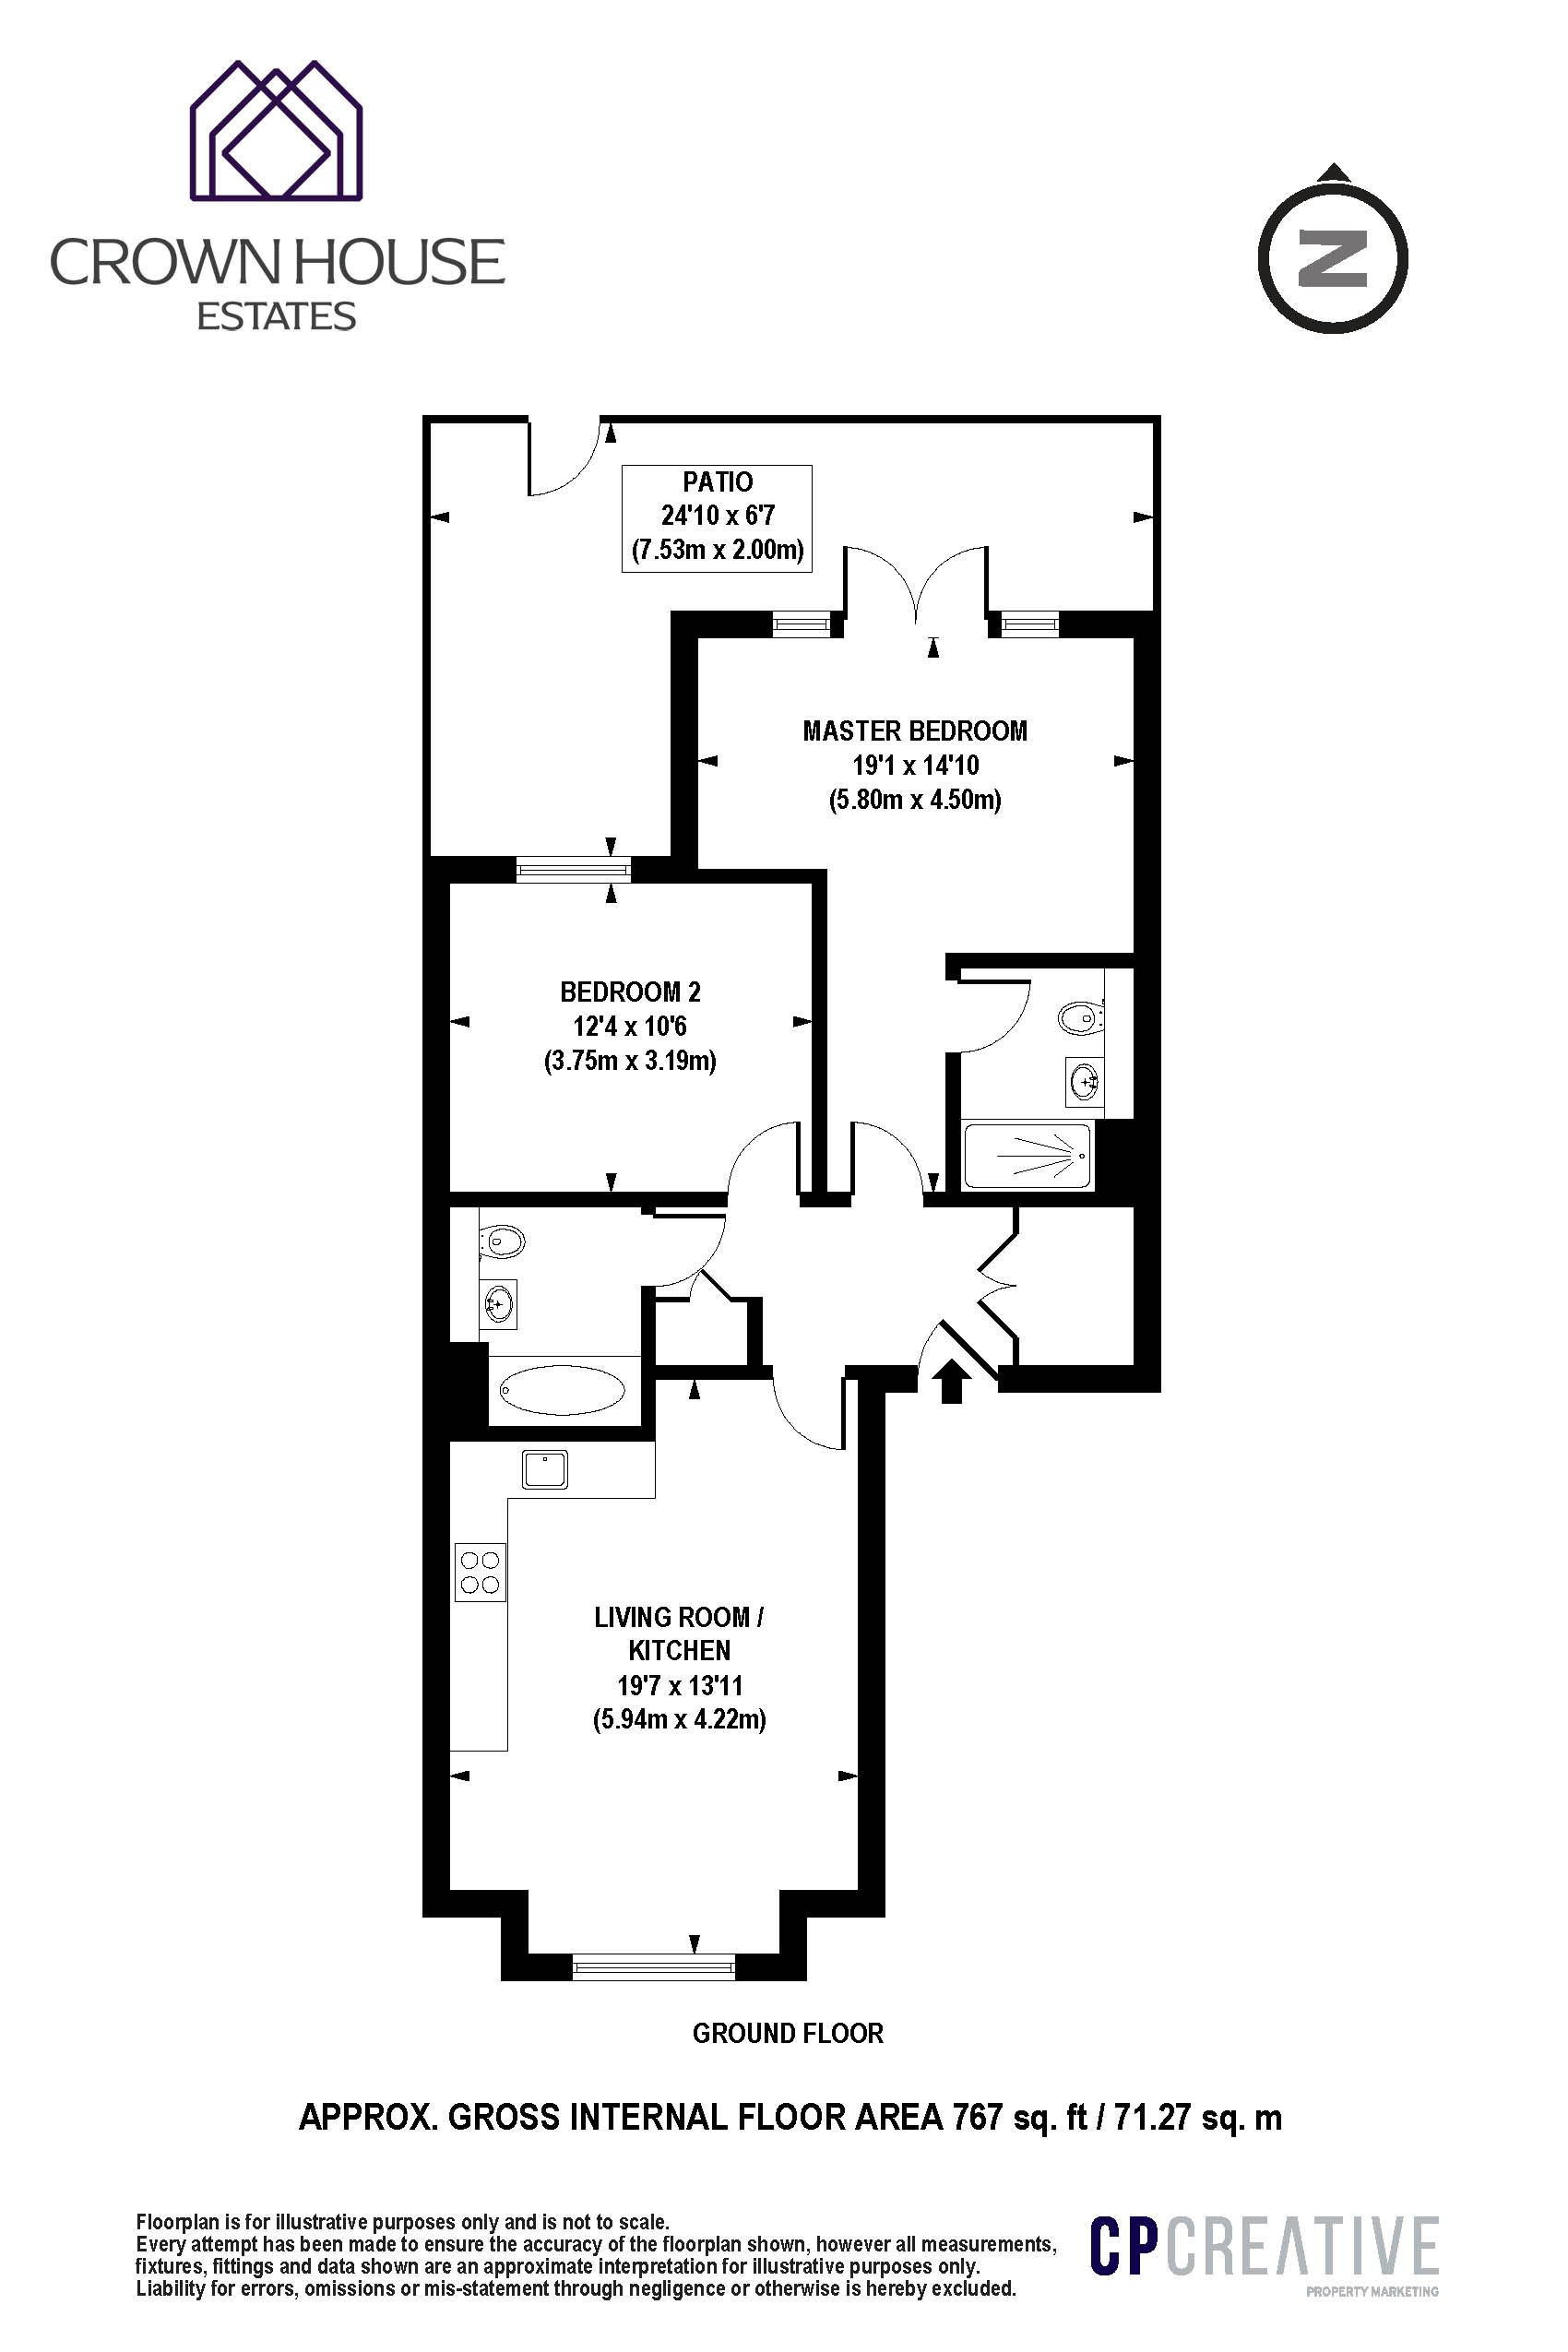
A contemporary, beautifully finished two-bedroom, two-bathroom ground-floor apartment offering 767 sq. ft of bright and stylish living space on the desirable Fairholme Road. Perfect for first-time buyers, professionals, or investors looking for modern, low-maintenance living with generous private outdoor space. The heart of the home is an impressive open-plan living and dining space, ideal for entertaining and relaxing. The integrated kitchen area features sleek modern units, quality appliances, and ample worktop space. An exceptionally large master bedroom suite offering space for custom storage and direct access to a private en-suite bathroom. A well-proportioned second double bedroom, perfect for guests, family members, or a dedicated home office. The apartment features two contemporary tiled bathrooms, including a primary en-suite off the master bedroom and a main family bathroom/shower room accessible from the hallway. A key feature of this ground-floor residence is the private rear patio area spanning nearly 25 feet—offering an ideal setting for alfresco dining, morning coffee, and outdoor entertaining. Situated on Fairholme Road, the property enjoys a quiet residential setting while remaining close to local amenities: Excellent access to Harrow-on-the-Hill Station (Metropolitan Line & Chiltern Railways) and Harrow & Wealdstone Station (Bakerloo Line & London Overground), offering swift connections into Central London and the City. Moments from St Anns and St George’s shopping centers, vibrant high street dining, cafés, local parks, and fitness facilities.
 |
||
 |
 |
 |
 |

|
|
 |
||
IMPORTANT NOTICE
Descriptions of the property are subjective and are used in good faith as an opinion and NOT as a statement of fact. Please make further specific enquires to ensure that our descriptions are likely to match any expectations you may have of the property. We have not tested any services, systems or appliances at this property. We strongly recommend that all the information we provide be verified by you on inspection, and by your Surveyor and Conveyancer.