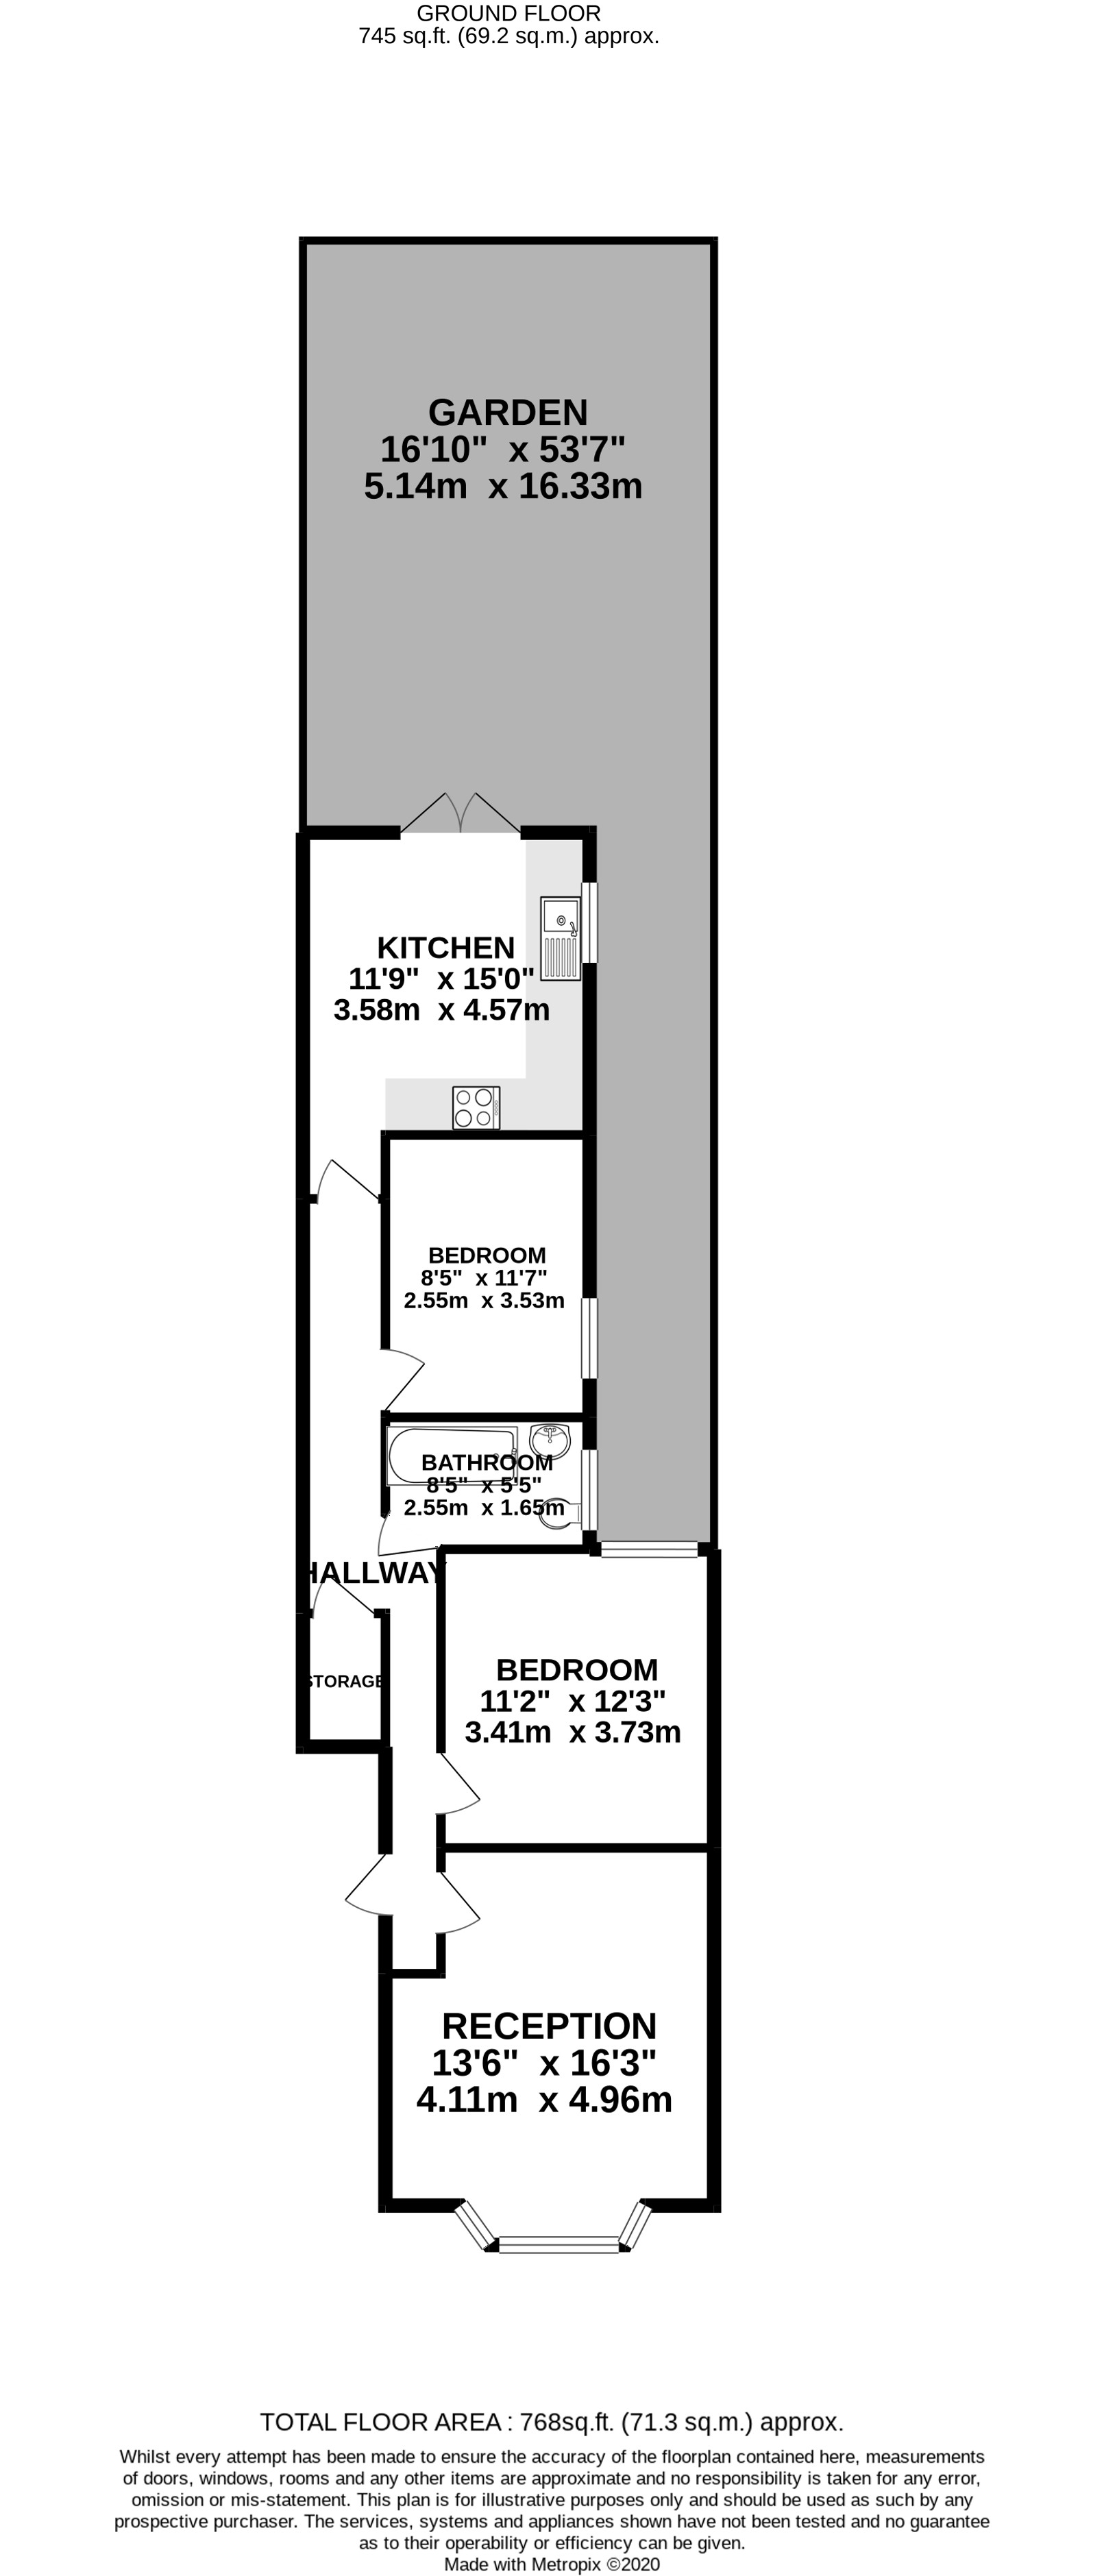
Two double bedrooms
Family bathroom
West facing rear garden
768 SQFT
Kitchen/diner
Close to transport
Close to schools
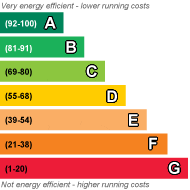
EPC Rating C
A charming and well-proportioned two double bedroom ground floor garden flat, ideally positioned on the ever-popular Chamberlayne Road in the heart of Kensal Rise. Offering approximately 768 sq. ft. (71.3 sq. m.) of internal accommodation, this attractive home combines generous living space with a substantial private West facing rear garden extending over 53 ft. The property features a bright and spacious front reception room with a large bay window, high ceilings and excellent natural light. Two well-sized double bedrooms are complemented by a modern family bathroom, while to the rear of the property the generous kitchen/dining room provides an excellent entertaining space with direct access to the impressive private garden—perfect for outdoor dining, gardening or future extension potential (subject to the usual planning consents). Further benefits include ample storage, a practical layout and an enviable location just moments from the independent cafés, restaurants and boutique shops of Chamberlayne Road. Situated within easy walking distance of both Kensal Rise Overground Station and Kensal Green Underground (Bakerloo Line & Overground), the property offers excellent transport links into Central London and beyond. Nearby green spaces including Queen's Park and a vibrant local community add to the area's enduring appeal.
 |
||
 |
 |
 |
 |

|

|
 |
||
IMPORTANT NOTICE
Descriptions of the property are subjective and are used in good faith as an opinion and NOT as a statement of fact. Please make further specific enquires to ensure that our descriptions are likely to match any expectations you may have of the property. We have not tested any services, systems or appliances at this property. We strongly recommend that all the information we provide be verified by you on inspection, and by your Surveyor and Conveyancer.